

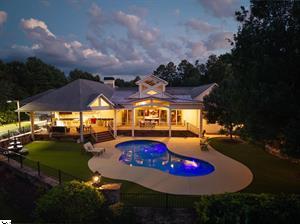
Set on 7.87 private acres outside of a subdivision, this extraordinary one-owner, custom-built brick and stone estate offers a rare combination of timeless craftsmanship, thoughtful design, and exceptional amenities. With over 8,000 square feet across three levels and six garage spaces, every aspect was designed with elegance and functionality in mind. A stately circular driveway creates an impressive arrival, while separate driveways provide access to the main-level three-car garage and an additional private three-car garage on the lower level. Beautifully landscaped grounds, mature trees, and striking architectural details complement the home’s commanding presence. Inside, a two-story foyer with marble flooring and a sweeping curved staircase sets the tone, while rich hardwood floors, detailed millwork, architectural columns, and elegant archways reflect the craftsmanship throughout. Designed for entertaining and everyday comfort, the home’s living spaces offer an impressive balance of formal and casual gathering areas, including formal living and dining rooms, a private office with coffered ceiling and custom built-ins, and a spacious family room centered around a fireplace. At the heart of the home, an expansive kitchen features custom cabinetry, a spacious island, granite countertops, a gas cooktop with pot filler, double ovens, beverage refrigerator, and generous pantry storage. An adjoining breakfast area and inviting keeping room with an additional fireplace create natural gathering spaces, while expansive windows offer views of the beautifully maintained grounds and surrounding woods. The main floor primary suite offers a spacious retreat featuring a tray ceiling and bay window sitting area. The luxurious ensuite includes separate vanities, a jetted soaking tub, a tiled multi-head shower, and the uncommon convenience of separate water closets. An oversized custom walk-in closet with center island, space for a secondary washer and dryer, and a private passage connecting directly to the home’s office showcase the intentional details that make this floor plan exceptional. Upstairs, additional bedrooms and bathrooms are complemented by generous closets, extensive storage, and versatile bonus and flex spaces that can accommodate a home gym, hobby room, playroom, or additional workspace. An open balcony overlooks the living areas below, adding to the home’s distinctive architectural design. The fully finished lower level offers additional living and entertaining space, complete with a dedicated theater room w/ tiered seating, an expansive recreation room with pass-through fireplace, full kitchen, additional bedroom, bathrooms, and private access to the lower-level three-car garage. This level offers exceptional versatility for entertaining, guests, or extended stays. The outdoor living spaces are equally impressive and designed to take advantage of the property’s private setting. An expansive deck overlooks a beautifully maintained lawn surrounded by mature hardwoods, while a covered outdoor entertaining area features a built-in grill, sink, beverage refrigerator, fireplace, and television, creating an inviting setting for gatherings throughout the year. A beautifully landscaped koi pond with cascading waterfall, natural stone accents, and lush greenery provides a peaceful retreat just steps from home. With nearly eight acres of privacy, multiple outdoor living areas, and six garage spaces, this remarkable property offers a lifestyle rarely found in today’s market. Conveniently located near shopping, dining, Lake Hartwell, Clemson University, and I-85, this exceptional estate combines the tranquility of a private retreat with the convenience of everyday amenities.
Property Details
Price:
$1,599,900
MLS #:
1607410
Status:
Active
Beds:
6
Baths:
6
Type:
Single Family
Neighborhood:
052
Listed Date:
Oct 22, 2026
Finished Sq Ft:
7,000
Lot Size:
342,817 sqft / 7.87 acres (approx)
See this Listing
Schools
Elementary School:
North Pointe
Middle School:
McCants
High School:
T. L. Hanna
Interior
Exterior
Financial
Map
Community
- Address1003 Hobby Lane Anderson SC
- CityAnderson
- CountyAnderson
- Zip Code29621
Subdivisions in Anderson
- Amberwood
- Arbors at Cobbs Glen
- Ashton Place
- Axman Oaks
- Bellview Estates
- Belvedere
- Bleckley Trail
- Blumefield Estates
- Broadway Lake
- Bronson Ridge
- Brookstone Acres
- Brookstone Meadows
- Calhoun Hills
- Cardinal Park
- Centerville Terrace
- Clarke Townes
- Cobbs Glen
- Cornerstone
- Cottages at College Parke
- Crayton Hall
- Creamer Estates
- Creeks at Midway
- Drakes Field
- Evergreen Hills
- Fairfield Acres
- Graylyn
- Green Tree Place
- Hannah Crossing
- Harper’s Ridge
- Hawk Ridge
- Hembree Station
- Heritage Hills
- Homeland Park
- Hunters Trail
- Innisbrook
- Kayfield At Midway
- Kensington Plantation
- Lake Hartwell
- Lawton Ridge
- Leeward Landing
- Nevitt Forest
- Northlake Condos
- Oak Hill
- Overlook
- Palmetto Valley
- Park Place
- Pine Lake Estates
- Prescott
- Quail Creek
- Quail Hollow
- Regency Park
- Ridgecrest at Midway
- Ridgewood Plantation
- Rivendell
- Rockwell Plantation
- Rocky River Ridge
- Sandy Springs Ridge
- Shackleburg Farms
- Shockley Bend
- Silo Ridge
- Silverleaf – 052
- Smith Mill Landing
- Solmar Estates
- Southwell Commons
- Spring Ridge
- Spring Ridge Reserve
- Sterling Meadow
- Stone Creek Cove
- Stonehaven
- Strawberry Ridge
- Sullivan Hills
- Teakwood Plantation
- The Meadows
- The Meadows at Midway
- The Shoals
- Thornehill
- Timberland Grove
- Topsail Bay
- Tuscany
- Village at Glenwood
- Village at Marchbanks
- Village at Midway
- Walker’s Pointe
- Watermarke
- Wedgewood
- Welborn Fields
- Wexford Condo
- Willow Haven at Cobbs Glen
- Wood Valley
- Woodbridge
Market Summary
Current real estate data for Single Family in Anderson as of Nov 10, 2026
446
Single Family Listed
90
Avg DOM
170
Avg $ / SqFt
$404,182
Avg List Price
Property Summary
- 1003 Hobby Lane Anderson SC is a Single Family for sale in Anderson, SC, 29621. It is listed for $1,599,900 and features 6 beds, 6 baths, and has approximately 7,000 square feet of living space.The current price per square foot is $229. The average price per square foot for Single Family listings in Anderson is $170. The average listing price for Single Family in Anderson is $404,182. To schedule a showing of MLS#1607410 at 1003 Hobby Lane in Anderson, SC, contact your Reliable Home Advisors agent at 864-525-2742.
Similar Listings Nearby


Listing courtesy of Melody Bell at Western Upstate Keller William
© 2026 The data relating to real estate for sale on this web site comes in part from the MLS of Greenville, SC This information is deemed reliable, but not guaranteed. Neither, the MLS of Greenville, SC, nor the listing broker, nor their agents or subagents are responsible for the accuracy of information. The buyer is responsible for verifying all information. This information is provided by the MLS of Greenville, SC for use by its members and is not intended for the use for any other purpose.
© 2026 The data relating to real estate for sale on this web site comes in part from the MLS of Greenville, SC This information is deemed reliable, but not guaranteed. Neither, the MLS of Greenville, SC, nor the listing broker, nor their agents or subagents are responsible for the accuracy of information. The buyer is responsible for verifying all information. This information is provided by the MLS of Greenville, SC for use by its members and is not intended for the use for any other purpose.
1003 Hobby Lane
Anderson, SC