

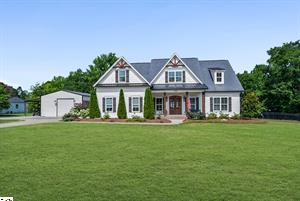
PEN HOUSE | THE BLACK HOUSE BRUNCH AT 9 MARTIN ROAD A striking estate. A spirited affair. Join us for mimosas, brunch bites, handcrafted coffee, and a live DJ while experiencing this exceptional home with a touch of Halloween flair. Completed and move-in ready, 9 Martin Road pairs custom-built luxury with the ease of main-level living on 1.9 acres. Built by Mark Thoennes Builders in partnership with Husky Builders, this estate offers approximately 3,832 square feet, five bedrooms, four and a half bathrooms, a dedicated office, and nearly 1,900 square feet of covered outdoor living. No HOA, tasteful restrictions, and flat, pool-ready grounds give you room to bring your vision to life just minutes from Fountain Inn, Fairview Road shopping, and I-385. The arrival makes an impression. A bold Peppercorn and Tricorn exterior, brick accents, gas lanterns, and stained mahogany double doors set the tone, framed by an irrigated Zoysia front lawn. A broad driveway, generous parking pads, and a three-car garage with oversized doors make welcoming guests effortless. Inside, 10-foot ceilings and 8-foot solid-core doors create a sense of scale that carries throughout the home. The great room rises to a 16-foot vault with a cedar beam and a quartz-surround gas fireplace framed by built-ins. Thoughtfully connected rooms create an easy, natural flow, with multiple paths through the home and no dead ends. The kitchen delivers beauty backed by everyday function. An oversized quartz waterfall island offers usable cabinet storage, while professional-grade gas appliances, a pot filler, concealed trash storage, and soft-close cabinetry and drawers keep the details polished. A hidden walk-in pantry includes a convenient Costco door for unloading groceries directly from the garage. The adjoining formal dining room gives gatherings a place to linger. Four bedrooms and the dedicated office are on the main level, with a separate guest suite and loft upstairs. Each bedroom has convenient access to a bathroom, and the secondary baths feature intentionally varied finishes, oversized tubs, and tile extending to the ceiling. Finished closet shelving throughout means no wire racks tucked behind closed doors. The vaulted Owner’s Suite offers a steam shower with dual shower heads, illuminated niches, and a soaking tub. Approximately 190 square feet of closet space with built-ins connects directly to the laundry hall, where quartz counters, a utility sink, additional cabinetry, and a tiled dog wash make daily routines feel thoughtfully considered. Slide open the great room’s 12-foot glass door to a rear porch crowned by a 20-foot vaulted tongue-and-groove ceiling. Nearly 1,900 square feet of total covered porch space creates room to dine, lounge, and entertain outdoors. Beyond the porch, the property extends to the rear tree line, revealing the full depth of this 1.9-acre setting. The flat grounds are ready for a future pool, and a patio gas connection is in place for your grill or outdoor kitchen plans. A dedicated sidewalk connects the rear patio to the Owner’s Suite, with soffit lighting extending the atmosphere after sunset. Camera-equipped smart garage door openers with Amazon connectivity, six-inch gutters, public water, natural gas, and a 1-2-10 warranty round out the home’s practical advantages. Come experience the scale, craftsmanship, and setting of 9 Martin Road firsthand. Contact the listing agent for private showings, preferred lender and attorney benefits, and optional outdoor additions. Outside scheduled open house hours, showings are by appointment only' unauthorized entry is prohibited.
Property Details
Price:
$1,250,000
MLS #:
1590775
Status:
Active
Beds:
5
Baths:
4.5
Type:
Single Family
Neighborhood:
041
Listed Date:
May 7, 2026
Finished Sq Ft:
3,999
Lot Size:
83,199 sqft / 1.91 acres (approx)
Year Built:
2026
See this Listing
Schools
Elementary School:
Bryson
Middle School:
Bryson
High School:
Hillcrest
Interior
Exterior
Financial
Map
Community
- Address9 Martin Road Fountain Inn SC
- CityFountain Inn
- CountyGreenville
- Zip Code29644
Subdivisions in Fountain Inn
- Aberdeen
- Blue Ridge Trail
- Briargate
- Bridgeway
- Brighton Meadows
- Carolina Springs
- Cedar Gap
- Country Chase
- Country Estates
- Country Gardens
- Deercreek
- Durbin Meadows
- Durbin Oaks
- Fox Tail Cottages
- Gulliver Oaks
- Heritage Estate
- Horse Creek Farms
- Kings Court
- Landon Station
- Oakmont
- Oakmont Estates
- Palmetto Country Estates
- Parklynn Hills
- Parks Grove
- Quail Run
- Reedy Creek Estates
- Ridge Water
- Shellstone
- Southbrook
- Southgrove
- Stewart Farm Estates
- Stone Gate
- Stoneledge Cottages
- Sunset Heights
- The Village at Fountain Inn
- Three Oaks
- Tillbrooke
- Timberland Trail
- Trailside at Garrett
- West Farm
- Wexford Park
- Whisper Walk
- Winterbrook
- Woodland Hills Fountain Inn 041
- Woodside Mill
Market Summary
Current real estate data for Single Family in Fountain Inn as of Oct 23, 2026
250
Single Family Listed
67
Avg DOM
175
Avg $ / SqFt
$418,515
Avg List Price
Property Summary
- 9 Martin Road Fountain Inn SC is a Single Family for sale in Fountain Inn, SC, 29644. It is listed for $1,250,000 and features 5 beds, 5 baths, and has approximately 3,999 square feet of living space, and was originally constructed in 2026. The current price per square foot is $313. The average price per square foot for Single Family listings in Fountain Inn is $175. The average listing price for Single Family in Fountain Inn is $418,515. To schedule a showing of MLS#1590775 at 9 Martin Road in Fountain Inn, SC, contact your Reliable Home Advisors agent at 864-525-2742.
Similar Listings Nearby




Listing courtesy of Kyle Sizemore at Keller Williams Greenville Cen
© 2026 The data relating to real estate for sale on this web site comes in part from the MLS of Greenville, SC This information is deemed reliable, but not guaranteed. Neither, the MLS of Greenville, SC, nor the listing broker, nor their agents or subagents are responsible for the accuracy of information. The buyer is responsible for verifying all information. This information is provided by the MLS of Greenville, SC for use by its members and is not intended for the use for any other purpose.
© 2026 The data relating to real estate for sale on this web site comes in part from the MLS of Greenville, SC This information is deemed reliable, but not guaranteed. Neither, the MLS of Greenville, SC, nor the listing broker, nor their agents or subagents are responsible for the accuracy of information. The buyer is responsible for verifying all information. This information is provided by the MLS of Greenville, SC for use by its members and is not intended for the use for any other purpose.
9 Martin Road
Fountain Inn, SC