

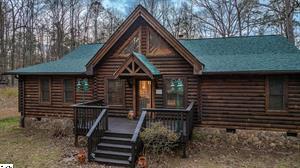
Welcome to this beautifully maintained home situated on a stunning 0.57-acre lot surrounded by mature trees, lush landscaping, and exceptional outdoor living spaces. Enjoy quiet mornings on the covered front porch and evenings entertaining under the backyard cabana or relaxing on the covered rear porch. A full-yard irrigation system keeps the landscaping looking its best year-round and can be conveniently controlled through Wi-Fi. One of the home''s standout features is the professionally installed permanent exterior lighting that spans the entire front elevation, including the dormers. Easily customize colors and patterns for holidays, game days, special occasions, or everyday curb appeal—all controlled from your smartphone. Inside, you''ll immediately appreciate the attention to detail. The elegant dining room showcases board and batten accent walls, double crown molding, and updated designer lighting. Tilt-out windows with vinyl trim make cleaning a breeze, while the full-view storm door fills the home with an abundance of natural light. The open-concept floor plan is designed for both everyday living and entertaining. The spacious great room flows seamlessly into the beautifully appointed kitchen featuring quartz countertops, a Wi-Fi-enabled touchless faucet, under-cabinet lighting, a glossy white wavy subway tile backsplash, gas range, built-in microwave, and an oversized island with seating for four. A bright breakfast area offers additional dining space. Thoughtful upgrades continue throughout the home with extensive crown molding, partial shiplap detailing on the kitchen island, and an incredible walk-in pantry complete with custom cabinetry and a built-in mini refrigerator. The oversized walk-in laundry room includes additional cabinetry and ample space for the perfect drop zone. The desirable split-bedroom floor plan offers privacy with a spacious primary suite tucked away from the secondary bedrooms. The luxurious primary bath features dual granite vanities separated by a generous built-in storage cabinet, a large tiled walk-in shower, and a custom-designed walk-in closet. The secondary bedrooms are generously sized with ample closet space and share a well-appointed full bath. Buyers needing a dedicated home office will appreciate the flexibility of the dining room, which could easily be enclosed to create a private office, study, or flex space. The three-car garage is another exceptional feature, complete with durable epoxy-coated flooring that provides a clean, polished look while standing up to everyday use. The current owner comfortably parks a full-size truck and SUV in the two-car portion while utilizing the third bay for lawn equipment, storage, and workshop space. For added convenience, the seller is willing to sell the John Deere riding lawn mower separately with an acceptable bill of sale. Perfectly located just minutes from downtown Fountain Inn, this home offers quality craftsmanship, thoughtful upgrades, smart home conveniences, flexible living spaces, and an incredible outdoor setting. With the new Prisma Health Medical Plaza currently under construction in Fountain Inn, the area''s convenience, growth, and long-term appeal continue to increase. Don''t miss your opportunity to own this exceptional home—schedule your private showing today!
Property Details
Price:
$512,000
MLS #:
1596939
Status:
Active
Beds:
3
Baths:
2
Type:
Single Family
Subdivision:
Martin Woods
Neighborhood:
041
Listed Date:
Jul 7, 2026
Finished Sq Ft:
2,199
Lot Size:
24,829 sqft / 0.57 acres (approx)
Year Built:
2023
See this Listing
Schools
Elementary School:
Bryson
Middle School:
Bryson
High School:
Hillcrest
Interior
Exterior
Financial
Map
Community
- Address503 Wood Mist Lane Fountain Inn SC
- SubdivisionMartin Woods
- CityFountain Inn
- CountyGreenville
- Zip Code29644
Subdivisions in Fountain Inn
- Aberdeen
- Blue Ridge Trail
- Briargate
- Bridgeway
- Brighton Meadows
- Carolina Springs
- Cedar Gap
- Country Chase
- Country Estates
- Country Gardens
- Deercreek
- Durbin Meadows
- Durbin Oaks
- Fox Tail Cottages
- Gulliver Oaks
- Heritage Estate
- Horse Creek Farms
- Kings Court
- Landon Station
- Oakmont
- Oakmont Estates
- Palmetto Country Estates
- Parklynn Hills
- Parks Grove
- Quail Run
- Reedy Creek Estates
- Ridge Water
- Shellstone
- Southbrook
- Southgrove
- Stewart Farm Estates
- Stone Gate
- Stoneledge Cottages
- Sunset Heights
- The Village at Fountain Inn
- Three Oaks
- Tillbrooke
- Timberland Trail
- Trailside at Garrett
- West Farm
- Wexford Park
- Whisper Walk
- Winterbrook
- Woodland Hills Fountain Inn 041
- Woodside Mill
Market Summary
Current real estate data for Single Family in Fountain Inn as of Jul 09, 2026
264
Single Family Listed
72
Avg DOM
178
Avg $ / SqFt
$419,575
Avg List Price
Property Summary
- Located in the Martin Woods subdivision, 503 Wood Mist Lane Fountain Inn SC is a Single Family for sale in Fountain Inn, SC, 29644. It is listed for $512,000 and features 3 beds, 2 baths, and has approximately 2,199 square feet of living space, and was originally constructed in 2023. The current price per square foot is $233. The average price per square foot for Single Family listings in Fountain Inn is $178. The average listing price for Single Family in Fountain Inn is $419,575. To schedule a showing of MLS#1596939 at 503 Wood Mist Lane in Fountain Inn, SC, contact your Reliable Home Advisors agent at 864-525-2742.
Similar Listings Nearby


Listing courtesy of Jolene Peddicord at Rosenfeld Realty Group
© 2026 The data relating to real estate for sale on this web site comes in part from the MLS of Greenville, SC This information is deemed reliable, but not guaranteed. Neither, the MLS of Greenville, SC, nor the listing broker, nor their agents or subagents are responsible for the accuracy of information. The buyer is responsible for verifying all information. This information is provided by the MLS of Greenville, SC for use by its members and is not intended for the use for any other purpose.
© 2026 The data relating to real estate for sale on this web site comes in part from the MLS of Greenville, SC This information is deemed reliable, but not guaranteed. Neither, the MLS of Greenville, SC, nor the listing broker, nor their agents or subagents are responsible for the accuracy of information. The buyer is responsible for verifying all information. This information is provided by the MLS of Greenville, SC for use by its members and is not intended for the use for any other purpose.
503 Wood Mist Lane
Fountain Inn, SC