

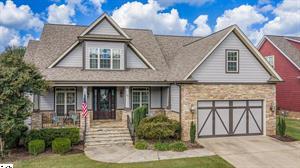
Welcome to 912 Burghley Circle, featuring the Bloomington floor plan, the largest plan offered in Chestnut Grove. Built in 2023 by Meritage Homes, this energy efficient, spacious and move-in-ready craftsman-style home offers approximately 3,696 square feet with 5 bedrooms, 4.5 baths, and a highly desirable open-concept layout. Abundant natural light and decorative wood-slat accent walls add warmth, character, and a stylish finishing touch throughout the home. The main level features a formal dining room, breakfast area, butler’s pantry, and large walk-in pantry. The well-appointed kitchen offers quartz countertops, a generous island overlooking the open living area, gas cooking, and all appliances. Just off the garage, a convenient mudroom with built-in cubbies provides the perfect place for coats, shoes, backpacks, and everyday essentials. A main-level guest bedroom with a private full bath, along with an additional half bath, adds flexibility for guests or multigenerational living. Upstairs, the expansive primary suite features dual vanities, a walk-in shower, private water closet, and generous walk-in closet. Three additional bedrooms are also upstairs, including one with its own en-suite bath, plus an additional full bathroom. A large loft, walk-in laundry room, and separate media room provide even more flexible living and entertaining space. Projector and screen do not convey. Outside, relax on the covered back patio overlooking a wooded backdrop with no homes directly behind you. Additional highlights include a tankless gas water heater, attic storage, and a 2-car garage containing added over-head storage. Chestnut Grove residents enjoy a community pool and playground, with convenient access to shopping, dining, entertainment, I-85, GSP and BMW.
Property Details
Price:
$479,999
MLS #:
1603816
Status:
Active
Beds:
5
Baths:
4.5
Type:
Single Family
Subdivision:
Chestnut Grove
Neighborhood:
033
Listed Date:
Sep 15, 2026
Finished Sq Ft:
3,799
Lot Size:
10,890 sqft / 0.25 acres (approx)
Year Built:
2024
See this Listing
Schools
Elementary School:
Abner Creek
Middle School:
Florence Chapel
High School:
James F. Byrnes
Interior
Exterior
Financial
Map
Community
- Address912 Burghley Circle Greer SC
- SubdivisionChestnut Grove
- CityGreer
- CountySpartanburg
- Zip Code29651
Subdivisions in Greer
- Abington Park
- Adley Trace
- Amber Oaks
- Apalache Mill
- Ascot – Area 22
- Asher Farms
- Ashlan Woods
- Ashley Commons
- Autumn Hills
- Barrington Park
- Batesville Ridge
- Beechwood Place
- Bellagio
- Belmont Heights
- Belshire
- Bent Creek Plantation
- Bentley Manor
- Birchwood
- Blaize Ridge
- Blue Ridge Farm
- Blue Waters
- Boiling Springs Estates
- Braeburn Orchard
- Brentwood
- Briar Creek
- Briar Ridge
- Brighton
- Brockman Farms
- Brookside Farms
- Brookside Ridge
- Brushy Creek Townes
- Brushy Meadows
- Bunker Hill
- Burgiss Hills
- Canebrake
- Carman Glen
- Carolee Way
- Carriage Walk
- Castle Rock
- Chandelle
- Charleston Walk
- Chartwell Estates
- Chatelaine
- Chatsworth
- Cherry Hill
- Chestnut Grove
- Chestnut Hill Plantation
- City Station Townes
- Coleman Shoals
- Country Club Estates
- Covington
- Covington Village
- Creekside Manor
- Crestview Hills
- Cunningham Down
- Cypress Landing
- Devenger Place
- DeYoung Meadows
- Dillard Creek Crossing
- Dogwood Acres
- Donahue Hill
- East Fairview Townhomes
- Easton Ridge
- Enclave at Willow Creek
- Estates at Babe Wood
- Ford Towne Estates
- Forest Court Estates
- Foxcroft
- Foxfield Common
- Franklin Meadow
- Franklin Pointe
- Freeman Farm
- Gibson Oaks Estates
- Glen Abbey
- Granite Woods South
- Greer Mill Village
- Griffith Farm
- Grove Park
- Hammett Corner
- Hammett Farms
- Hammett Grove
- Harbin Heights
- Haven Ridge
- Heather Hills
- Heatherfield
- Henson Farms
- Hobcaw
- Hudson Forest
- Hunter Place
- Jamestowne Estates
- Juniper Ridge
- Knob Hill Plantation
- Lakeview Height
- Latosca
- Laurel Lake
- Laurel Oak
- Le Jardin
- Lismore Park
- Lismore Village
- Mahaffey Plantation
- Mallard Creek
- Manegate Cottages
- Marchant Place
- Mayfair Station
- Meadowview
- Moorcroft
- Mount Vernon Estates
- Mountain View Valley
- North Hills
- Oakton
- ONeal Village
- Orchard Crest
- Pelham Falls
- Pelham Square
- Redcroft
- Reserve at Riverside
- Richglen
- Ridgecreek Estates
- River Downs
- River Oaks
- River Reserve
- Riverside Chase
- Riverside Commons
- Riverside Glen
- Riverside Townes
- Riverwood Farm
- Robinson Landing
- Russells Place
- Saddle Creek
- Saddlebrook Farm
- Serene Heights
- Sharon Ridge
- Shelburne Farms
- Silver Ridge Farms
- Silverleaf
- South Main Townes
- Spring Hill
- St James Place
- Starcrest
- Stonewood Manor
- Sudduth Farms
- Sugar Creek
- Sugarmill
- Summer Wood
- Tamaron Parke at Thornblade
- Teton Forest
- The Estates at Dillard Creek
- The Manor at Abner Creek
- The Pines
- The Reserve at Richglen
- The Terraces at Granite Woods So
- The Townes at Thornblade
- The Village at Bent Creek
- Thornblade
- Thornblade Crossing
- Timber Glen
- Tyger Woods
- Valentine Townes
- Valley Haven
- Victor Mill
- Walnut Hill Townes
- Wellington
- West Acres
- Westfield
- Westhaven
- Westminster Village
- Willow Creek
- Woodbridge
- Woodland Hills
- Woodland Ridge – 022
- Woodwind Ridge
Market Summary
Current real estate data for Single Family in Greer as of Oct 15, 2026
506
Single Family Listed
83
Avg DOM
200
Avg $ / SqFt
$544,779
Avg List Price
Property Summary
- Located in the Chestnut Grove subdivision, 912 Burghley Circle Greer SC is a Single Family for sale in Greer, SC, 29651. It is listed for $479,999 and features 5 beds, 5 baths, and has approximately 3,799 square feet of living space, and was originally constructed in 2024. The current price per square foot is $126. The average price per square foot for Single Family listings in Greer is $200. The average listing price for Single Family in Greer is $544,779. To schedule a showing of MLS#1603816 at 912 Burghley Circle in Greer, SC, contact your Reliable Home Advisors agent at 864-525-2742.
Similar Listings Nearby


Listing courtesy of Deborah Mohan at EXP Realty LLC
© 2026 The data relating to real estate for sale on this web site comes in part from the MLS of Greenville, SC This information is deemed reliable, but not guaranteed. Neither, the MLS of Greenville, SC, nor the listing broker, nor their agents or subagents are responsible for the accuracy of information. The buyer is responsible for verifying all information. This information is provided by the MLS of Greenville, SC for use by its members and is not intended for the use for any other purpose.
© 2026 The data relating to real estate for sale on this web site comes in part from the MLS of Greenville, SC This information is deemed reliable, but not guaranteed. Neither, the MLS of Greenville, SC, nor the listing broker, nor their agents or subagents are responsible for the accuracy of information. The buyer is responsible for verifying all information. This information is provided by the MLS of Greenville, SC for use by its members and is not intended for the use for any other purpose.
912 Burghley Circle
Greer, SC