

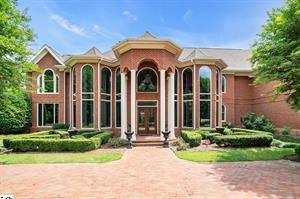
Tucked away on a rare and remarkably private 3.6-acre homesite backing to Hole #7 of Thornblade Country Club, this custom all-brick estate is offered for the first time by its original owner. Encompassing nearly 6,600 square feet of thoughtfully curated living space, the home is a masterclass in timeless craftsmanship, grand scale, and tranquil surroundings—an extraordinary offering in one of the area’s most coveted settings. Set gracefully back from the road, the approach establishes an immediate sense of arrival and seclusion. Inside, a beautifully flowing floorplan balances impressive proportions with warm livability, equally suited for intimate daily life and sophisticated entertaining. Imported 3/4" handmade Mexican tile adorns the floor of the chef’s kitchen, anchored by quartz countertops, a Sub-Zero refrigerator, JennAir appliances, and a pantry with slide-out shelves, opens to a warm breakfast area and seamlessly into the heart of the home. The expansive family room is richly appointed with stained ash hardwood cabinets and trim, a wood-burning fireplace, custom built-ins, and a wet bar, then transitions effortlessly into an oversized sunroom overlooking the peaceful grounds and manicured fairway beyond. Refined formal spaces include an elegant dining room and a gracious living room with a gas fireplace (can be converted back to wood-burning)—ideal for hosting gatherings or enjoying quiet moments in style. The main-level primary suite is a true sanctuary, featuring its own gas fireplace that can also be converted back to wood-burning, dual walk-in closets, and a luxurious ensuite bath with separate vanities, jetted soaking tub, and separate shower. A private office on the main level provides a distinguished work-from-home setting or additional flex space. Upstairs, dual staircases lead to four generously sized bedrooms. Two enjoy private ensuite baths, while the others share a well-appointed Jack-and-Jill. A spacious sitting/game room and an additional flex room offer endless possibilities for media, hobbies, or guest accommodations. A separately accessed bonus room above the garage adds yet another layer of versatility. Exceptional storage is found throughout, including a large walk-in attic accessed from the upper flex room. The oversized three-car garage is thoughtfully designed…already plumbed for a bath and offering additional storage capacity. Outdoor living rivals the interior in both beauty and function. A sprawling deck invites relaxation and entertaining while overlooking the private landscape and golf course backdrop. The additional acreage provides rare opportunities for gardens, expanded outdoor living areas, or simply enjoying the level of privacy rarely found in this location. Zoned for award-winning schools and convenient to every modern amenity, this meticulously maintained custom residence presents a rare opportunity to own a legacy property where privacy, elegance, and enduring quality converge.
Property Details
Price:
$2,250,000
MLS #:
1588597
Status:
Active
Beds:
5
Baths:
5
Type:
Single Family
Subdivision:
Strathmore
Neighborhood:
022
Listed Date:
Apr 17, 2026
Finished Sq Ft:
6,599
Lot Size:
156,816 sqft / 3.60 acres (approx)
Year Built:
1988
See this Listing
Schools
Elementary School:
Buena Vista
Middle School:
Northwood
High School:
Riverside
Interior
Exterior
Financial
Map
Community
- Address1807 Devenger Road Greer SC
- SubdivisionStrathmore
- CityGreer
- CountyGreenville
- Zip Code29650
Subdivisions in Greer
- Adley Trace
- Amber Oaks
- Amherst
- Ashlan Woods
- Ashley Commons
- Autumn Hills
- Barrington Park
- Baucom Park
- Beaver Crossing
- Beechwood Place
- Bellagio
- Belmont Heights
- Bennetts Crossing
- Bent Creek Plantation
- Birchwood
- Blaize Ridge
- Briar Ridge
- Brookside Farms
- Brookside Ridge
- Brushy Creek Townes
- Brushy Meadows
- Bunker Hill
- Camden Court
- Cameron Woods
- Canebrake
- Canyon Ridge
- Carman Glen
- Carol Creek
- Castle Rock
- Chandelle
- Chapel Hill
- Charlottes Meadow
- Chartwell Estates
- Chatelaine
- Chestnut Grove
- Chestnut Hill Plantation
- City Station Townes
- Coleman Shoals
- Country Club Crossing
- Country Club Estates
- Country Knolls
- Covington
- Covington Village
- Creekside Development
- Creekside Manor
- Crossing at Abner Creek
- Crosswinds
- Cypress Landing
- Devenger Place
- DeYoung Meadows
- Dillard Creek Crossing
- Donahue Hill
- East Fairview Townhomes
- Easton Ridge
- Echo Ridge
- Enclave at Lismore Park
- Fairview Place
- Forest Creek
- Fox Creek Farm
- Fox Run
- Foxbriar
- Franklin Pointe
- Freeman Farm
- Gardner Heights
- Glen Abbey
- Granite Woods South
- Greer Mill Village
- Greystone Cottages
- Greywood at Hammett
- Griffith Farm
- Hammett Creek
- Hammett Crossing
- Hammett Farms
- Hammett Grove
- Hammetts Glen
- Hampton Ridge
- Hartwood Lake
- Heather Hills
- Heatherfield
- Highland Parc
- Hillington Place
- Hobcaw
- Hunter Place
- Hunters Landing
- Juniper Ridge
- Katherine’s Garden
- Lake Robinson Pointe
- Lakewood Hills
- Laurel Lake
- Laurel Oak
- Laurel Springs at Bent Creek
- Le Jardin
- Lismore Park
- Lismore Village
- Magnolia Green
- Mahaffey Plantation
- Manegate Cottages
- Maplewood
- Mayfair Station
- Mayfield Crossing
- Mays Meadow
- Oakton
- Oneal Community
- ONeal Village
- Orchard Crest
- Panorama Farms
- Park Avenue Townes
- Parkers Summit
- Pelham Falls
- Pelham Glen
- Pelham Square
- Perry Crossing
- Pleasant Meadows
- Quincy Acres
- Redcroft
- Reserve at Riverside
- Richglen
- Ridgecreek Estates
- Ridgedale
- Ridgewalk Cottages
- River Oak Farm
- River Oaks
- River Reserve
- Riverbirch Villas
- Riverside Chase
- Riverside Commons
- Riverside Glen
- Riverside Townes
- Riverwood Farm
- Rockbridge
- Rosewood Meadow
- Russells Place
- Saddlebrook Farm
- Serene Heights
- Shelburne Farms
- Silver Ridge
- Silverleaf
- South Main Townes
- South Tyger Estates
- Spring Crossing
- Spring Hill
- Strathmore
- Suber Branch
- Sudduth Farms
- Sugar Creek
- Sugar Creek Villas
- Summer Wood
- Sunny Side
- The Hollows
- The Junction
- The Manor at Abner Creek
- The Pines
- The Ravines at Spring Mill
- The Townes at Thornblade
- The Village at Bent Creek
- Thornblade
- Thornblade Crossing
- Timber Glen
- Townes at Abner Creek
- Tuxedo Park
- Valley Haven
- Victor
- Walnut Hill Townes
- Watkins Farm
- Wellington
- Westminster Village
- Willow Creek
- Woodland Forest
- Woodland Heights
- Woodland Hills
- Woodland Ridge – 022
- Woodlands at Walnut Cove III
Market Summary
Current real estate data for Single Family in Greer as of Nov 11, 2026
474
Single Family Listed
91
Avg DOM
204
Avg $ / SqFt
$539,309
Avg List Price
Property Summary
- Located in the Strathmore subdivision, 1807 Devenger Road Greer SC is a Single Family for sale in Greer, SC, 29650. It is listed for $2,250,000 and features 5 beds, 5 baths, and has approximately 6,599 square feet of living space, and was originally constructed in 1988. The current price per square foot is $341. The average price per square foot for Single Family listings in Greer is $204. The average listing price for Single Family in Greer is $539,309. To schedule a showing of MLS#1588597 at 1807 Devenger Road in Greer, SC, contact your Reliable Home Advisors agent at 864-525-2742.
Similar Listings Nearby




Listing courtesy of Roger Nix at Keller Williams Easley/Powd
© 2026 The data relating to real estate for sale on this web site comes in part from the MLS of Greenville, SC This information is deemed reliable, but not guaranteed. Neither, the MLS of Greenville, SC, nor the listing broker, nor their agents or subagents are responsible for the accuracy of information. The buyer is responsible for verifying all information. This information is provided by the MLS of Greenville, SC for use by its members and is not intended for the use for any other purpose.
© 2026 The data relating to real estate for sale on this web site comes in part from the MLS of Greenville, SC This information is deemed reliable, but not guaranteed. Neither, the MLS of Greenville, SC, nor the listing broker, nor their agents or subagents are responsible for the accuracy of information. The buyer is responsible for verifying all information. This information is provided by the MLS of Greenville, SC for use by its members and is not intended for the use for any other purpose.
1807 Devenger Road
Greer, SC