

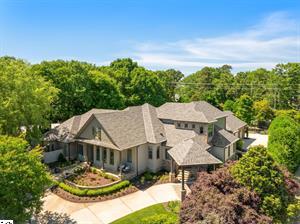
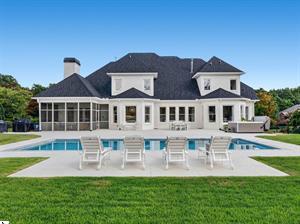
Affectionately known as “Maison de Claire,” this distinctive Kingsbridge residence blends graceful French Country style with timeless architecture equally suited to farmhouse, cottage, European, or traditional interiors. Set on nearly an acre in this prestigious gated community, the home offers privacy, mature landscaping, and an interior neighborhood location away from busy roads, convenient to the community pool and tennis courts. A large covered front porch invites rocking-chair mornings. ~ MAIN LEVEL ~ Hardwood floors begin in the grand foyer, where a sweeping curved staircase creates a memorable first impression. The main level includes a formal dining room, vaulted living room, and sunny breakfast room. The vaulted keeping room or family room features wood beams, a dramatic stone fireplace, and a second staircase to the upper level. The remodeled kitchen offers custom cabinetry, a furniture-style quartz-topped island with numerous deep drawers for baking essentials and storage, and a marble backsplash extending to the ceiling. An antique cast-iron plaque from a French fireplace, discovered at Les Puces de Saint-Ouen, is inset above the professional THOR gas range. Additional features include a pot filler, built-in Sub-Zero French-door refrigerator, GE drawer microwave, and GE dishwasher. A separate beverage bar includes a temperature-controlled refrigerator. The combined laundry room, mudroom, and drop zone provides extensive cabinetry, a built-in bench, storage, and side-entry access from the driveway. A dedicated grilling deck extends entertaining outdoors. ~ PRIMARY SUITE ~ The main-level primary suite overlooks the private backyard and opens to a separate deck or balcony. An expanded custom closet is joined by a cedar-lined gentleman’s closet, designed for hunting apparel and equipment but equally suited to shoes, handbags, accessories, or additional wardrobe storage. The renovated bath features a floor-to-ceiling limestone shower, claw-foot soaking tub, private water closet, antique marble-topped vanity, and dedicated makeup vanity or dressing table. ~ UPPER LEVEL ~ Upstairs are three additional bedrooms with walk-in closets, a spacious bonus room, and a versatile loft or study. ~ FINISHED LOWER LEVEL ~ The walk-out lower level is designed for entertaining with a custom bar, separate billiards or game room, open media space, stone and barnwood accents, updated flooring, and direct access to the patio and backyard. ~ OUTDOOR LIVING ~ Multiple gathering areas include the grilling deck, primary-suite deck, walk-out patio, and broad private lawn surrounded by mature trees. AI-generated conceptual images illustrate outdoor-living potential only. The pool, expanded deck, stairs, pavilion, fire pit, hardscape, and landscaping shown do not currently exist. ~ RECENT IMPROVEMENTS ~ Updates include new interior and exterior paint and new upstairs carpet in July 2026, roof and main-level and upper-level HVAC systems in 2022, crawlspace encapsulation and Rain Bird irrigation controller in 2023, and water heaters in 2017. Maison de Claire is beautifully prepared for its next chapter. ~ Some homes reveal their character best in person. Represented buyers should contact their agent for a private showing. Unrepresented buyers may contact the listing broker directly for information or to schedule a showing.
Property Details
Price:
$1,650,000
MLS #:
1603101
Status:
Active
Beds:
4
Baths:
3.5
Type:
Single Family
Subdivision:
Kingsbridge
Neighborhood:
031
Listed Date:
Sep 6, 2026
Finished Sq Ft:
5,799
Lot Size:
40,510 sqft / 0.93 acres (approx)
Year Built:
1998
See this Listing
Schools
Elementary School:
Oakview
Middle School:
Beck
High School:
J. L. Mann
Interior
Exterior
Financial
Map
Community
- Address102 Powers Garden Road Simpsonville SC
- SubdivisionKingsbridge
- CitySimpsonville
- CountyGreenville
- Zip Code29681
Subdivisions in Simpsonville
- Adams Creek
- Adams Run
- Asheton Lakes
- Asheton Springs
- Autumn Trace
- Autumn Woods
- Avondale Heights – 032
- Baldwin Commons
- Baldwin Forest
- Baldwin Ridge
- Baywood Place
- Beechwood Hills
- Bellingham
- Bells Creek
- Bessinger
- Boxwood
- Bradberry Place
- Braxton Ridge
- Brentwood
- Briar Oak
- Bridges Crossing
- Bridgewater
- Brookfield Gardens
- Brookhaven
- Bruce Farm
- Bryson Crossing
- Bryson Meadows
- Cameron Creek
- Carriage Run
- Carrington
- Carrington Green
- Carsons Pond
- Cedar Shoals
- Chancellors Park
- Chandler Lake
- Chastain Glen at Five Forks
- Chatham Woods
- Chestnut Pond
- Chestnut Ridge
- Clark Manor
- Clear Springs
- Coachman Plantation
- Coachman Reserve
- Coachwood Forest
- Cobblestone
- Colonial Acres
- Coopers Lake
- Copper Creek
- Cottages at Harrison Bridge
- Cotton Mill Place
- Country Walk
- Coventry
- Creek Bank Commons
- Creekwood
- Crown Pointe
- Dalewood Heights
- Danbury
- Deerland Plantation
- Dunwoody Oaks
- Eastridge
- Enoree Point
- Fairview Lake
- Fairview Village
- Fieldmont
- Forest Lake
- Forest Park
- Fox Trace
- Foxdale
- Foxwood
- Garrison Grove
- Gilder Chase
- Gilder Creek Farm
- Glen Meadows
- Grandview Townes
- Grayson Park
- Greenrich Mill
- Gresham Park
- Gresham Woods
- Greythorne
- Griffin Park
- Hamptons Grant
- Harrison Cove
- Harrison Hills
- Hartridge Manor
- Harts Lane
- Hawthorne Ridge
- Heritage Creek – Simpsonville
- Heritage Crossing
- Heritage Lakes
- Heritage Point
- Heritage Village
- Highgrove Estates
- Highland Chase
- Highland Creek
- Holland Trace
- Hollington
- Holliston
- Holly Tree
- Holly Tree Plantation
- Howards Park
- Hudders Creek
- Hunters Acres
- Hunters Woods
- Ivy Glen
- Ivy Walk
- Jones Mill Crossing
- Kelsey Glen
- Kilgore Farms
- Kilgore Plantation
- Kings Crossing
- Kingsbridge
- Kingswood
- Knight\’s Bridge
- Knollcreek
- Lakeview Grove
- Lansdowne At Remington
- Laurel Grove
- Lavender Hill
- Lennox Lake
- Linden Park
- Lockeland Park
- Long Creek Plantation
- Longleaf
- Lost River
- Magnolia Glen
- Martindale
- Merrydale Village
- Morning Mist
- Mulberry Estates
- Neely Farm
- Neely Forest
- Nelsons Creek
- Oak Meadows
- Oak Park
- Orchard Farms
- Park Ridge
- Parker\’s Landing
- Parktowne Estates
- Pemberton Place
- Poinsettia
- Powderhorn
- Providence Square
- Ravenwood – 015
- Ravenwood – 031
- Remington
- Ricelan Springs
- River Ridge
- River Shoals
- River Springs
- River Trace
- River Walk
- Riverbrooke
- Rosemont
- Saddlers Ridge
- Savannah Pointe
- Shadow Creek
- Shadowood
- Shellbrook Plantation
- South Main Place
- Southpointe Cottages
- Sparrows Point
- Squires Creek
- Standing Springs Estates
- Stillwood at Bells Crossing
- Stonehaven
- Stones Throw at Hudders Creek
- Summerwalk
- Sycamore Ridge
- The Brooks
- The Cedars
- The Columns at Roper Mountain
- The Cove at Savannah Pointe
- The Landing at Savannah Pointe
- The Ravines at Creekside
- The Reserve at Asheton Lakes
- The Retreat
- The Settlement
- The Village at Adams Mill
- Townes at Brookwood
- Townes at Five Forks
- Townes at Fowler
- Townes At Woodruff Park
- Trentwood
- Tuscany Falls
- Twin Creeks
- Upland Farms
- Verdmont
- Victoria Park
- Villages at Windsor
- Villas at Carriage Hills
- Vintage Oaks
- Walnut Ridge
- Waterford at Roper Mountain
- Watermill Pond
- Waters Run
- Waterton
- Waverly Hall
- Weatherstone
- Wedgefield
- Westwood
- Windsor Creek
- Windsor Forest
- Woodcrest
- Woodcrest Hills
- Woodland Chase
- Woodruff Lake
- Woodside Mill
Market Summary
Current real estate data for Single Family in Simpsonville as of Oct 20, 2026
647
Single Family Listed
77
Avg DOM
179
Avg $ / SqFt
$486,428
Avg List Price
Property Summary
- Located in the Kingsbridge subdivision, 102 Powers Garden Road Simpsonville SC is a Single Family for sale in Simpsonville, SC, 29681. It is listed for $1,650,000 and features 4 beds, 4 baths, and has approximately 5,799 square feet of living space, and was originally constructed in 1998. The current price per square foot is $285. The average price per square foot for Single Family listings in Simpsonville is $179. The average listing price for Single Family in Simpsonville is $486,428. To schedule a showing of MLS#1603101 at 102 Powers Garden Road in Simpsonville, SC, contact your Reliable Home Advisors agent at 864-525-2742.
Similar Listings Nearby





Listing courtesy of Ronnetta Griffin at Griffin Fine Real Estate
© 2026 The data relating to real estate for sale on this web site comes in part from the MLS of Greenville, SC This information is deemed reliable, but not guaranteed. Neither, the MLS of Greenville, SC, nor the listing broker, nor their agents or subagents are responsible for the accuracy of information. The buyer is responsible for verifying all information. This information is provided by the MLS of Greenville, SC for use by its members and is not intended for the use for any other purpose.
© 2026 The data relating to real estate for sale on this web site comes in part from the MLS of Greenville, SC This information is deemed reliable, but not guaranteed. Neither, the MLS of Greenville, SC, nor the listing broker, nor their agents or subagents are responsible for the accuracy of information. The buyer is responsible for verifying all information. This information is provided by the MLS of Greenville, SC for use by its members and is not intended for the use for any other purpose.
102 Powers Garden Road
Simpsonville, SC