

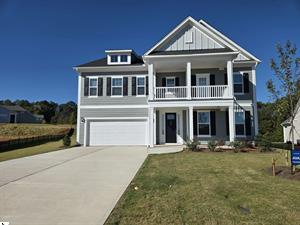
This stunning single-family home has modern design and sleek finishes throughout. Featuring four bedroom plus additional room, a charming two-story layout, and an open floor plan, this home is the perfect choice for anyone looking for a modern and spacious living environment. The living room is bright and airy, with plenty of natural light and high ceilings that lend an extra sense of grandeur. The living room is huge with coffered ceilings, stone fireplace, Hardwood Flooring, neutral color though out the home and a unique trim package. The kitchen is a true chef''s paradise with beautiful counter space perfect for meal prepping or entertaining. The master bedroom is a true oasis, with a spacious design and beautiful ensuite bathroom. With lots of large windows make make this room a Masterpiece. The three additional bedrooms and huge bonus room create comfortable and welcoming accommodations for either guests or children. Also this home has a second master bedroom on the Main Floor. Situated in a quiet area with no HOA and no restrictions on one acre of land giving you the freedom to have pets and livestock as you choose. While maintaining a sense of solace and privacy in your own home. This beautiful home also comes with a 2 car garage. This stunning property is under construction, making it the perfect choice for anyone looking to find their forever home that they can make minimal changes. Don''t miss out on this incredible opportunity – make an appointment today to see this beautiful location in person. This home is considered to be in Chestnut Lake Subdivision with an HOA option if you want access to the lake.This home is in a very desirable location. Within minutes from interstate 26. Only 20 minutes from NC and 30 minutes to greenville. **A gas range and gas hot water heater could be added at the buyer''s expense. AGENT IS RELATED TO SELLER.
Property Details
Price:
$648,998
MLS #:
1594924
Status:
Active
Beds:
4
Baths:
4
Type:
Single Family
Neighborhood:
033
Listed Date:
Jun 16, 2026
Finished Sq Ft:
3,599
Lot Size:
34,848 sqft / 0.80 acres (approx)
See this Listing
Schools
Elementary School:
Fairforest
Middle School:
Boiling Springs
High School:
Boiling Springs
Interior
Exterior
Financial
Map
Community
- Address922 John Dodd Road Spartanburg SC
- CitySpartanburg
- CountySpartanburg
- Zip Code29303
Subdivisions in Spartanburg
- Beaumont Mill Village
- Berkeley
- Briarwood Reserve
- Calhoun Lakes
- Cambridge
- Camelot Townes
- Carolina Country Club
- Carriage House Condos
- Carrington Place
- Cates Pond
- Cedar Acres
- Clevedale Farms
- Cleveland Meadows
- Clifton Mill Village
- Club Terrace
- Converse Heights
- Creek Ridge
- Creekside at Rock Springs
- Crestview
- Dillon Village
- Duncan Park
- Durham Farms
- East Main Meadows
- East Main Townes
- Ellison
- Elmwood Cottages
- Everly Classics
- Everly Estates
- Everly Ranches
- Everly Two Story
- Everly Villas
- Fernwood
- Fox Hollow
- Gramercy Park
- Grays Creek
- Hadden Heights
- Halton Oaks
- Hampshire Heights
- Hampton Heights
- Harvest Brook
- Hawk Creek North
- Hawkcreek
- Hawthorn Grove
- Heathwood
- Hidden Hills
- Hillbrook
- Hillbrook Forest
- Hilltop Estates
- Holland Park
- Hollins at Everly
- Huntington Wood
- Idlewood
- James Creek
- Kingswood
- Lancaster Farms
- Lawsons Fork
- Maxwell Hills
- Mayfair Mills
- Mayfair Village
- McAbee Farms
- Meadowind Farms
- North River Hills
- Oak Forest
- Olivia Springs
- Park Hills
- Pierce Acres
- Ransdell Pointe
- Rivermill Place
- Shadowlakes
- Shoally Brook
- Shoresbrook
- Silver Hill at Barnet Park
- Southport Townes
- Stone Creek
- Sunset Heights
- Sunset Summits
- The Pointe at Rock Springs
- The Ravines at Woodridge
- The Village at Creekside
- Thornhill
- Trailside at Drayton Mills
- Trailside at Drayton Mills-Phase
- Trinity Gate
- Vanderbilt Hills
- Vista Hills
- Wadsworth Manor
- West Pointe
- Westbriar Woods
- Westgate Plantation
- Westgate Village Townes
- Westgrove Village
- WestStone
- Wildwood Estates
- Woodburn Hills
- Woodhaven
- Woodlake
- Woodland Heights
- Woodridge
Market Summary
Current real estate data for Single Family in Spartanburg as of Oct 15, 2026
573
Single Family Listed
83
Avg DOM
151
Avg $ / SqFt
$319,951
Avg List Price
Property Summary
- 922 John Dodd Road Spartanburg SC is a Single Family for sale in Spartanburg, SC, 29303. It is listed for $648,998 and features 4 beds, 4 baths, and has approximately 3,599 square feet of living space.The current price per square foot is $180. The average price per square foot for Single Family listings in Spartanburg is $151. The average listing price for Single Family in Spartanburg is $319,951. To schedule a showing of MLS#1594924 at 922 John Dodd Road in Spartanburg, SC, contact your Reliable Home Advisors agent at 864-525-2742.
Similar Listings Nearby

Listing courtesy of Alena Moyseyuk at EXP Realty LLC
© 2026 The data relating to real estate for sale on this web site comes in part from the MLS of Greenville, SC This information is deemed reliable, but not guaranteed. Neither, the MLS of Greenville, SC, nor the listing broker, nor their agents or subagents are responsible for the accuracy of information. The buyer is responsible for verifying all information. This information is provided by the MLS of Greenville, SC for use by its members and is not intended for the use for any other purpose.
© 2026 The data relating to real estate for sale on this web site comes in part from the MLS of Greenville, SC This information is deemed reliable, but not guaranteed. Neither, the MLS of Greenville, SC, nor the listing broker, nor their agents or subagents are responsible for the accuracy of information. The buyer is responsible for verifying all information. This information is provided by the MLS of Greenville, SC for use by its members and is not intended for the use for any other purpose.
922 John Dodd Road
Spartanburg, SC