

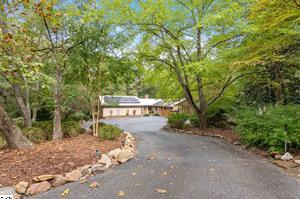
Highly Sought After CONVERSE HEIGHTS …classic ranch where old school charm meets designer re-model in 2021. The moment you step inside the inviting foyer you are greeted with warmth and style. Designer light fixtures and an electric fireplace make the living room a favorite spot to gather. Next door you will find a completely remodeled kitchen featuring GE Cafe dual fuel range, bosch diswasher, LG thinQ refrigerator and built in beverage cooler. The two tone cabinets are finished off with marble countertops and antique gold hardware. The hand crafted tile backsplash and gorgeous light fixtures make this kitchen magazine worthy. The large bar allows for family gatherings in the keeping room with bay window eating, fireside lounging, or more formal dining at table. The built ins are fabulous for displaying treasures and housing larger appliances. A bright and airy sunroom awaits behind glass doors with views of the large lot from every angle. This room features a built in bar for all your entertaining needs both inside and out, opening to a huge deck. Iron circular stairs lead to a brick patio complete with a fountain. The owner’s suite is very large and features an amazing closet, glass enclosed shower, free standing tub and washer/dryer. Laundry is never a chore here. There is a secondary bedroom on the main level and full bath for guests. Travel downstairs where 3 additional bedrooms and remodeled bath awaits. There is a "mechanical room" with additional laundry hook up. Last but not least, there is an exercise room that opens into a covered sitting area outside. Converse Heights is an iconic neighborhood filled with housing ranging from bungalows to mansions. The Rail Trail is across the street for easy access to downtown and award winning Pine Street Elementary. Don’t miss the chance to see this turn-key beauty. No surface has gone untouched…Refinished hardwood floors, new paint, wallpaper, light fixtures, HVAC systems, and Roof. Seller is Licensed Realtor.
Property Details
Price:
$799,000
MLS #:
1606053
Status:
Contingency Contract
Beds:
5
Baths:
4
Type:
Single Family
Subdivision:
Converse Heights
Neighborhood:
033
Listed Date:
Oct 7, 2026
Finished Sq Ft:
3,799
Lot Size:
26,136 sqft / 0.60 acres (approx)
See this Listing
Schools
Elementary School:
Pine St
Middle School:
McCraken
High School:
Spartanburg
Interior
Exterior
Financial
Map
Community
- Address641 Crystal Drive Spartanburg SC
- SubdivisionConverse Heights
- CitySpartanburg
- CountySpartanburg
- Zip Code29302
Subdivisions in Spartanburg
- Beaumont Mill Village
- Berkeley
- Briarwood Reserve
- Calhoun Lakes
- Cambridge
- Camelot Townes
- Carolina Country Club
- Carriage House Condos
- Carrington Place
- Cates Pond
- Cedar Acres
- Clevedale Farms
- Cleveland Meadows
- Clifton Mill Village
- Club Terrace
- Converse Heights
- Creek Ridge
- Creekside at Rock Springs
- Crestview
- Dillon Village
- Duncan Park
- Durham Farms
- East Main Meadows
- East Main Townes
- Ellison
- Elmwood Cottages
- Everly Classics
- Everly Estates
- Everly Ranches
- Everly Two Story
- Everly Villas
- Fernwood
- Fox Hollow
- Gramercy Park
- Grays Creek
- Hadden Heights
- Halton Oaks
- Hampshire Heights
- Hampton Heights
- Harvest Brook
- Hawk Creek North
- Hawkcreek
- Hawthorn Grove
- Heathwood
- Hidden Hills
- Hillbrook
- Hillbrook Forest
- Hilltop Estates
- Holland Park
- Hollins at Everly
- Huntington Wood
- Idlewood
- James Creek
- Kingswood
- Lancaster Farms
- Lawsons Fork
- Maxwell Hills
- Mayfair Mills
- Mayfair Village
- McAbee Farms
- Meadowind Farms
- North River Hills
- Oak Forest
- Olivia Springs
- Park Hills
- Pierce Acres
- Ransdell Pointe
- Rivermill Place
- Shadowlakes
- Shoally Brook
- Shoresbrook
- Silver Hill at Barnet Park
- Southport Townes
- Stone Creek
- Sunset Heights
- Sunset Summits
- The Pointe at Rock Springs
- The Ravines at Woodridge
- The Village at Creekside
- Thornhill
- Trailside at Drayton Mills
- Trailside at Drayton Mills-Phase
- Trinity Gate
- Vanderbilt Hills
- Vista Hills
- Wadsworth Manor
- West Pointe
- Westbriar Woods
- Westgate Plantation
- Westgate Village Townes
- Westgrove Village
- WestStone
- Wildwood Estates
- Woodburn Hills
- Woodhaven
- Woodlake
- Woodland Heights
- Woodridge
Market Summary
Current real estate data for Single Family in Spartanburg as of Oct 15, 2026
569
Single Family Listed
82
Avg DOM
151
Avg $ / SqFt
$320,517
Avg List Price
Property Summary
- Located in the Converse Heights subdivision, 641 Crystal Drive Spartanburg SC is a Single Family for sale in Spartanburg, SC, 29302. It is listed for $799,000 and features 5 beds, 4 baths, and has approximately 3,799 square feet of living space.The current price per square foot is $210. The average price per square foot for Single Family listings in Spartanburg is $151. The average listing price for Single Family in Spartanburg is $320,517. To schedule a showing of MLS#1606053 at 641 Crystal Drive in Spartanburg, SC, contact your Reliable Home Advisors agent at 864-525-2742.
Similar Listings Nearby




Listing courtesy of Meredith Dixon at BHHS C Dan Joyner – Midtown
© 2026 The data relating to real estate for sale on this web site comes in part from the MLS of Greenville, SC This information is deemed reliable, but not guaranteed. Neither, the MLS of Greenville, SC, nor the listing broker, nor their agents or subagents are responsible for the accuracy of information. The buyer is responsible for verifying all information. This information is provided by the MLS of Greenville, SC for use by its members and is not intended for the use for any other purpose.
© 2026 The data relating to real estate for sale on this web site comes in part from the MLS of Greenville, SC This information is deemed reliable, but not guaranteed. Neither, the MLS of Greenville, SC, nor the listing broker, nor their agents or subagents are responsible for the accuracy of information. The buyer is responsible for verifying all information. This information is provided by the MLS of Greenville, SC for use by its members and is not intended for the use for any other purpose.
641 Crystal Drive
Spartanburg, SC