

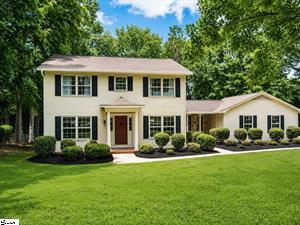
Price Improvement! NO HOA and NO CITY TAXES! This classic brick home in the prestigious Hillbrook subdivision with 4 bedrooms and 2.5 bathrooms been lovingly maintained by the same family since it’s construction.. Walk into the spacious entry of this lovely home from the covered "rocking chair" front porch to find classic parquet floors looking into the spacious living room to the right. The entry is lined by two large multi use closets for great storage. The vast living room with abundant light from the row of windows flows seamlessly into the formal dining room where you can linger comfortably after dining with your family and friends while enjoying views of the extensive back lawn or step through the glass sliders onto the patio spanning the back of the house to enjoy your evening under the stars. The dining room was well planned featuring a built in buffet with drawers made specifically to store silverware, placemats, linens and more! The kitchen has a Jen-Air range, built in microwave, dishwasher and breakfast area which is also a great place to gather while the cook is in the kitchen! Further down the hall, beyond the half bath and laundry room lies a more private den featuring a beautiful raised hearth with gas log fireplace and opens to the patio and lawn. This space is ideal either as a home office or private retreat since it has garage access and built in desk with bookcase. Outside, the very gently sloped mature lawn with beautiful hardwood trees, Hydrangeas, Rhodendren and other flowering shrubs and trees also features two outbuildings. One is a 28ft.x 12ft cedar structure with electricity, shelving, a work bench with pegboard, windows and an "Extra High" insulated roof. The other is aprox 10×12 and houses lawn equipment. With convenient access to all district 7 schools, shopping, Hillbrook Pool with swim team and baseball park, grocery stores and restaurants within 3 miles, this home offers an easy lifestyle every family would enjoy! Come see why!
Property Details
Price:
$325,000
MLS #:
1605112
Status:
Active
Beds:
4
Baths:
2.5
Type:
Single Family
Subdivision:
Hillbrook Forest
Neighborhood:
033
Listed Date:
Sep 28, 2026
Finished Sq Ft:
2,399
Lot Size:
32,234 sqft / 0.74 acres (approx)
See this Listing
Schools
Elementary School:
Jesse W Boyd
Middle School:
McCraken
High School:
Spartanburg
Interior
Exterior
Financial
Map
Community
- Address479 Ransdell Drive Spartanburg SC
- SubdivisionHillbrook Forest
- CitySpartanburg
- CountySpartanburg
- Zip Code29307
Subdivisions in Spartanburg
- Beaumont Mill Village
- Berkeley
- Briarwood Reserve
- Calhoun Lakes
- Cambridge
- Camelot Townes
- Carolina Country Club
- Carriage House Condos
- Carrington Place
- Cates Pond
- Cedar Acres
- Clevedale Farms
- Cleveland Meadows
- Clifton Mill Village
- Club Terrace
- Converse Heights
- Creek Ridge
- Creekside at Rock Springs
- Crestview
- Dillon Village
- Duncan Park
- Durham Farms
- East Main Meadows
- East Main Townes
- Ellison
- Elmwood Cottages
- Everly Classics
- Everly Estates
- Everly Ranches
- Everly Two Story
- Everly Villas
- Fernwood
- Fox Hollow
- Gramercy Park
- Grays Creek
- Hadden Heights
- Halton Oaks
- Hampshire Heights
- Hampton Heights
- Harvest Brook
- Hawk Creek North
- Hawkcreek
- Hawthorn Grove
- Heathwood
- Hidden Hills
- Hillbrook
- Hillbrook Forest
- Hilltop Estates
- Holland Park
- Hollins at Everly
- Huntington Wood
- Idlewood
- James Creek
- Kingswood
- Lancaster Farms
- Lawsons Fork
- Maxwell Hills
- Mayfair Mills
- Mayfair Village
- McAbee Farms
- Meadowind Farms
- North River Hills
- Oak Forest
- Olivia Springs
- Park Hills
- Pierce Acres
- Ransdell Pointe
- Rivermill Place
- Shadowlakes
- Shoally Brook
- Shoresbrook
- Silver Hill at Barnet Park
- Southport Townes
- Stone Creek
- Sunset Heights
- Sunset Summits
- The Pointe at Rock Springs
- The Ravines at Woodridge
- The Village at Creekside
- Thornhill
- Trailside at Drayton Mills
- Trailside at Drayton Mills-Phase
- Trinity Gate
- Vanderbilt Hills
- Vista Hills
- Wadsworth Manor
- West Pointe
- Westbriar Woods
- Westgate Plantation
- Westgate Village Townes
- Westgrove Village
- WestStone
- Wildwood Estates
- Woodburn Hills
- Woodhaven
- Woodlake
- Woodland Heights
- Woodridge
Market Summary
Current real estate data for Single Family in Spartanburg as of Oct 15, 2026
574
Single Family Listed
82
Avg DOM
150
Avg $ / SqFt
$320,750
Avg List Price
Property Summary
- Located in the Hillbrook Forest subdivision, 479 Ransdell Drive Spartanburg SC is a Single Family for sale in Spartanburg, SC, 29307. It is listed for $325,000 and features 4 beds, 3 baths, and has approximately 2,399 square feet of living space.The current price per square foot is $135. The average price per square foot for Single Family listings in Spartanburg is $150. The average listing price for Single Family in Spartanburg is $320,750. To schedule a showing of MLS#1605112 at 479 Ransdell Drive in Spartanburg, SC, contact your Reliable Home Advisors agent at 864-525-2742.
Similar Listings Nearby






Listing courtesy of Ashley Brazzel at EXP Realty LLC
© 2026 The data relating to real estate for sale on this web site comes in part from the MLS of Greenville, SC This information is deemed reliable, but not guaranteed. Neither, the MLS of Greenville, SC, nor the listing broker, nor their agents or subagents are responsible for the accuracy of information. The buyer is responsible for verifying all information. This information is provided by the MLS of Greenville, SC for use by its members and is not intended for the use for any other purpose.
© 2026 The data relating to real estate for sale on this web site comes in part from the MLS of Greenville, SC This information is deemed reliable, but not guaranteed. Neither, the MLS of Greenville, SC, nor the listing broker, nor their agents or subagents are responsible for the accuracy of information. The buyer is responsible for verifying all information. This information is provided by the MLS of Greenville, SC for use by its members and is not intended for the use for any other purpose.
479 Ransdell Drive
Spartanburg, SC