

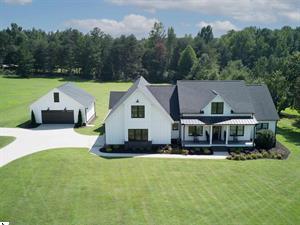
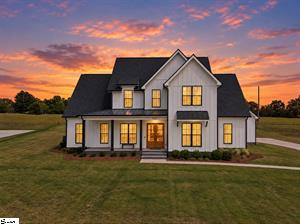
Welcome to the Naomi Plan, a beautifully designed 4-bedroom, 3.5-bath custom-built home by Eliana Sofia Homes, situated majestically on over an acre of land at the end of a peaceful no-outlet road. Thoughtfully customized with both elegance and functionality in mind, this stunning new construction is ready to welcome its new owners. Step inside to discover an inviting open-concept split-bedroom floor plan designed for effortless everyday living and entertaining. The spacious kitchen, living room, and breakfast area flow seamlessly together, creating a warm and connected gathering space. The chef of the family will appreciate the beautifully appointed kitchen featuring an abundance of soft-close cabinetry and drawers, along with glass-front display cabinets perfect for showcasing special pieces. A large center island with a farmhouse sink provides comfortable seating for up to four bar stools, while the adjoining breakfast nook offers the perfect spot for casual dining. Stainless steel appliances complete the sleek and refined look. Just off the kitchen, the butler''s pantry provides additional prep space and plenty of storage—ideal for entertaining or keeping everyday kitchen essentials organized. The living room serves as a welcoming focal point with a gas-log fireplace flanked by custom cabinetry, complete with display lighting to beautifully highlight artwork, photographs, or treasured décor. Privately positioned just off the kitchen, the spacious primary suite offers a peaceful retreat at the end of the day. The luxurious primary bath features a tiled walk-in shower, relaxing soaking tub, dual vanities, separate water closet, and an expansive walk-in closet. A stylish half bath with a lighted mirror and a spacious laundry room with sink and additional storage add convenience and functionality and complete the right side of the home. Just off the foyer, a flexible room provides the perfect space for a home office, formal dining room, or whatever suits your lifestyle—your home, your choice. Two generously sized guest bedrooms, each featuring thoughtfully designed closet organization, share a beautifully appointed Jack-and-Jill bathroom with dual sinks, two linen closets, and a tiled tub/shower combination. Step outside from the living area onto the screened porch with its own fireplace, creating an inviting outdoor retreat overlooking the private backyard. The professionally planned landscape will be a true showstopper as it comes into bloom, featuring Vanilla Strawberry Hydrangeas, varieties of Distylium, Crimson Fire Fringe flower, and White Rose bushes. Tucked away in a private setting yet conveniently located just minutes from Highway 101 and everyday amenities, this exceptional custom home offers the perfect blend of privacy, comfort, style, and convenience. You''ll find no carpet in this home, only tile and engineered hardwood floors, making clean-up a breeze. A home this special deserves to be on your appointment list. Don''t wait—schedule your private showing today!
Property Details
Price:
$975,000
MLS #:
1604696
Status:
Active
Beds:
4
Baths:
3.5
Type:
Single Family
Neighborhood:
013
Listed Date:
Sep 24, 2026
Finished Sq Ft:
3,199
Lot Size:
65,340 sqft / 1.50 acres (approx)
Year Built:
2026
See this Listing
Schools
Elementary School:
Mountain View
Middle School:
Blue Ridge
High School:
Blue Ridge
Interior
Exterior
Financial
Map
Community
- Address22 Jesse Court Taylors SC
- CityTaylors
- CountyGreenville
- Zip Code29687
Subdivisions in Taylors
- 100 East
- Aetna Springs
- Arbor East
- Arbor Glen
- Ashley Oaks
- Avon Park
- Beaver Brook
- Berkshire Park
- Blue Ridge Cottages
- Blue Ridge Plantation
- Bluestone Cottages
- Bradford Grove
- Brook Glenn Gardens
- Brownstone Meadows
- Bruton Woods
- Cambridge Park
- Chick Springs
- Colonial Hills
- Country View
- Dogwood Terrace
- Double Springs
- Eagles Glen
- Edwards Forest
- Edwards Station
- Enoree Heights
- Forest Acres
- Forestdale Heights
- Foxglove at Pebble Creek
- Freeman Park
- Gray Fox Run
- Hammond Pointe
- Heathwood
- Holtzclaw Estates
- Hunters Valley
- Jamestowne I
- Jamestowne II
- Lake Boling Est
- Lakeside @ Blue Ridge Plantation
- Lincoln Park
- Linkside
- Maplewood Estates
- Mare\’s Head
- Mayfair Estates
- Meadow Farms
- Meadows at Blue Ridge
- Moss Creek
- Oak Branch Estates
- Oakview
- Old Mill Estate
- Orchard Acres
- Parkview
- Peace Haven
- Pebble Creek
- Pebble Creek Village
- Pebble Valley
- Peppertree
- Pheasant Ridge
- Pine Brook
- Pleasant View
- Riders Ridge
- Rosewood Park
- Russton Place
- Sanctuary of Greenville
- Seven Oaks
- Seven Oaks at Blue Ridge Plantat
- Spring Ridge
- Stillwaters of Lake Robinson
- Stoneledges
- The Preserve at Mountain Creek
- The Townes at Eastside
- The Townes at Edwards Mill
- Walden Pond
- Waters Edge
- Waters Grove
- Wedgewood Place
- Wildaire
- Wildflower Meadows
- Willow Trace
- Windsor Oaks
Market Summary
Current real estate data for Single Family in Taylors as of Oct 14, 2026
257
Single Family Listed
73
Avg DOM
193
Avg $ / SqFt
$451,464
Avg List Price
Property Summary
- 22 Jesse Court Taylors SC is a Single Family for sale in Taylors, SC, 29687. It is listed for $975,000 and features 4 beds, 4 baths, and has approximately 3,199 square feet of living space, and was originally constructed in 2026. The current price per square foot is $305. The average price per square foot for Single Family listings in Taylors is $193. The average listing price for Single Family in Taylors is $451,464. To schedule a showing of MLS#1604696 at 22 Jesse Court in Taylors, SC, contact your Reliable Home Advisors agent at 864-525-2742.
Similar Listings Nearby



Listing courtesy of Walden Lacey at Keller Williams Greenville Cen
© 2026 The data relating to real estate for sale on this web site comes in part from the MLS of Greenville, SC This information is deemed reliable, but not guaranteed. Neither, the MLS of Greenville, SC, nor the listing broker, nor their agents or subagents are responsible for the accuracy of information. The buyer is responsible for verifying all information. This information is provided by the MLS of Greenville, SC for use by its members and is not intended for the use for any other purpose.
© 2026 The data relating to real estate for sale on this web site comes in part from the MLS of Greenville, SC This information is deemed reliable, but not guaranteed. Neither, the MLS of Greenville, SC, nor the listing broker, nor their agents or subagents are responsible for the accuracy of information. The buyer is responsible for verifying all information. This information is provided by the MLS of Greenville, SC for use by its members and is not intended for the use for any other purpose.
22 Jesse Court
Taylors, SC