

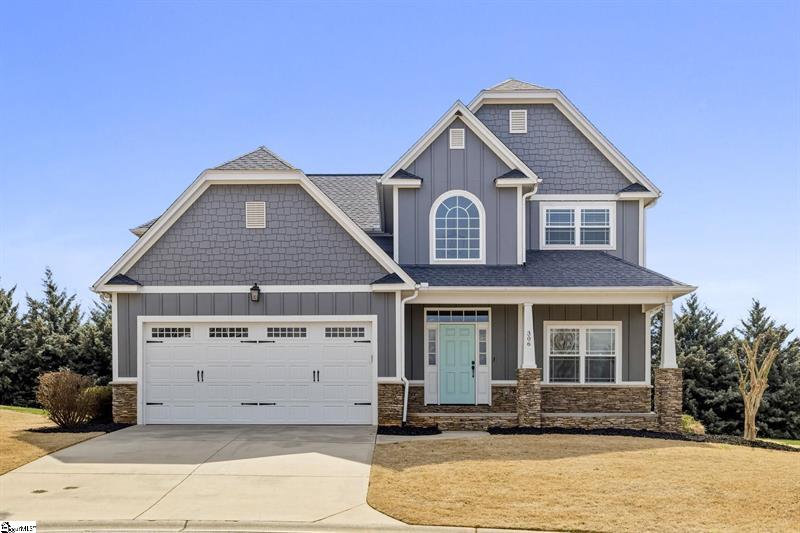
Beautifully appointed and thoughtfully designed, this custom carriage-style home offers the convenience of three-bedroom living on the main level, with an additional fourth bedroom or bonus room upstairs. Rich in character and architectural detail, the home showcases quality craftsmanship and distinctive finishes throughout. From the moment you enter, you’ll appreciate the attention to detail, including high-end architectural millwork, distinctive trim, tall board-and-batten wainscoting, rich hardwood flooring, and a gas fireplace with a custom stone surround. The inviting living area connects naturally with the dining space and kitchen, creating a welcoming setting for everyday living and entertaining, with easy access to the back patio and fenced backyard. The kitchen has granite countertops, custom cabinetry with matching hood and stainless appliances that convey with the home. The spacious primary suite offers a coffered ceiling , walk-in closet, and an inviting bath with dual vanities, granite countertops, a jetted soaking tub, and a beautifully tiled walk-in shower. Upstairs, an additional spacious bedroom or bonus room features custom built-ins and loads of natural light. The outdoor living space is equally appealing with covered back patio for enjoying your morning coffee. The front porch has been enclosed with aluminum railing and finished with custom porcelain tile, creating another inviting outdoor space. Additional features include an irrigation system with smart controller, smart thermostat, security system with exterior cameras, and a beautifully finished two car garage with a polyurethane-coated floor. Enjoy the neighborhood amenities, including a community swimming pool, picnic shelter, and walking trails, with Lake Robinson just approximately one mile away. A distinctive home offering custom details, inviting outdoor spaces, and a lifestyle that is hard to duplicate. Call to schedule your private showing today.
Property Details
Price:
$417,000
MLS #:
1609128
Status:
Active
Beds:
4
Baths:
2
Type:
Single Family
Subdivision:
Seven Oaks at Blue Ridge Plantat
Neighborhood:
013
Listed Date:
Nov 12, 2026
Finished Sq Ft:
2,199
Lot Size:
4,791 sqft / 0.11 acres (approx)
Year Built:
2011
See this Listing
Schools
Elementary School:
Mountain View
Middle School:
Blue Ridge
High School:
Blue Ridge
Interior
Exterior
Financial
Map
Community
- Address115 Cherrybark Lane Taylors SC
- SubdivisionSeven Oaks at Blue Ridge Plantat
- CityTaylors
- CountyGreenville
- Zip Code29687
Subdivisions in Taylors
- Aetna Springs
- Avon Park
- Avondale Forest
- Beaver Brook
- Bellwood Estate
- Berkshire Park
- Blue Ridge Cottages
- Bluestone Cottages
- Broadmoor
- Brook Glenn Gardens
- Brookside Villas
- Brownstone Meadows
- Buena Vista
- Cardinal Park
- Carriage Estates
- Chick Springs
- Collinwood Park
- Colonial Hills
- Cottage Corners
- Country View
- Cunningham Acre
- Double Springs
- Eagles Glen
- Eastbrooke Villas
- Edwards Forest
- Edwards Station
- Enoree Heights
- Foxglove at Pebble Creek
- Green Ridge Estates
- Groveland Dell
- Hammond Pointe
- Heathwood
- Inverrary Point
- Jamestowne I
- Jamestowne II
- Kaledon Acres
- Kennesaw
- Lakeside @ Blue Ridge Plantation
- Lanfords Pointe
- Lincoln Park
- Linkside
- Linkside II
- Maplewood Estates
- Mare’s Head
- Meadow Breeze
- Meadow Farms
- Meadows at Blue Ridge
- Moss Creek
- Mountain Creek
- Mountain Trace Townhomes
- Northbrook Village Townes
- Northwood
- Oak Branch Estates
- Oak Glen
- Oaks at Pebble Creek
- Orchard Acres
- Paris View
- Parkers Place
- Parkview
- Pebble Creek
- Pebble Valley
- Peppertree
- Pheasant Ridge
- Pine Brook
- Pinewood Estate
- Raintree Cove
- Reid Valley
- Riders Ridge
- Rosewood Meadow
- Runion Estates
- Sanctuary of Greenville
- Seven Oaks
- Seven Oaks at Blue Ridge Plantat
- Silver Meadows
- Spring Haven
- Spring Ridge
- St. Mark’s Pointe
- Stillwaters of Lake Robinson
- The Preserve at Mountain Creek
- The Townes at Eastside
- The Townes at Edwards Mill
- Timber Ridge
- Waters Grove
- Wedgewood Place
- Wildaire
- Wildflower Meadows
- Willow Trace
- Windsor Oaks
- Woodharbor
- Woodlands
Market Summary
Current real estate data for Single Family in Taylors as of Nov 12, 2026
262
Single Family Listed
76
Avg DOM
192
Avg $ / SqFt
$447,593
Avg List Price
Property Summary
- Located in the Seven Oaks at Blue Ridge Plantat subdivision, 115 Cherrybark Lane Taylors SC is a Single Family for sale in Taylors, SC, 29687. It is listed for $417,000 and features 4 beds, 2 baths, and has approximately 2,199 square feet of living space, and was originally constructed in 2011. The current price per square foot is $190. The average price per square foot for Single Family listings in Taylors is $192. The average listing price for Single Family in Taylors is $447,593. To schedule a showing of MLS#1609128 at 115 Cherrybark Lane in Taylors, SC, contact your Reliable Home Advisors agent at 864-525-2742.
Similar Listings Nearby




Listing courtesy of Tawana Hamby at BHHS C Dan Joyner – Midtown
© 2026 The data relating to real estate for sale on this web site comes in part from the MLS of Greenville, SC This information is deemed reliable, but not guaranteed. Neither, the MLS of Greenville, SC, nor the listing broker, nor their agents or subagents are responsible for the accuracy of information. The buyer is responsible for verifying all information. This information is provided by the MLS of Greenville, SC for use by its members and is not intended for the use for any other purpose.
© 2026 The data relating to real estate for sale on this web site comes in part from the MLS of Greenville, SC This information is deemed reliable, but not guaranteed. Neither, the MLS of Greenville, SC, nor the listing broker, nor their agents or subagents are responsible for the accuracy of information. The buyer is responsible for verifying all information. This information is provided by the MLS of Greenville, SC for use by its members and is not intended for the use for any other purpose.
115 Cherrybark Lane
Taylors, SC