

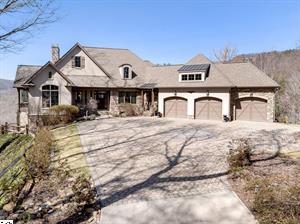
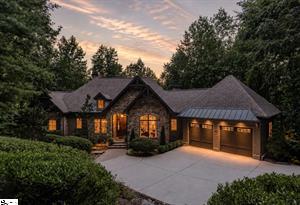
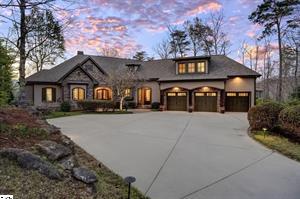
Stunning Luxury Modern Mountain Home with Interior Design by Tribus Interior Designs. TOTALLY rennovated home from top to bottom! Get your brand new home without the wait of New Construction! New roof, fascia, gutters, Hardiboard, stone, windows, Circular Concrete driveway with extra parking for your future parties! New HVAC units and ductwork, plumbing, electric, lighting. As you step out of your car on the beautiful new concrete driveway and walk the new flagstone pathway and up on the front porch you will love the new Mahogany French front door! As you walk in to your new home you will appreciate the luxurious engineered Hardwood floors in the Foyer and throughout the home. Home features an Open Floor plan with a vaulted shiplap ceiling in the Great room. Your eyes will appreciate the beauty of the brand new gas fireplace with stone hearth & the custom made bookshelves flanking it. Glide in to the custom Kitchen which is a Chefs Dream! Brand new Quartz countertops, Custom Cabinetry & Forno appliances with 6 burner gas cooking & pot filler. You will love the walk in Scullery with its work sink and multitude of countertop & cabinets. For those special times with friends, you will love showcasing your wine collection in the custom stain grade glass case. Step out to the Screened in Porch with its Vaulted ceiling and the huge Trex deck for relaxing days in the sun. Utilize the Front Room as a Bedroom or Study with its own Private En-Suite. As you walk in to the Main Bedroom you will appreciate its spaciousness & the Coffered Shiplap ceiling. Step in to the DREAM main bathroom with its custom Italian marble floors, Luxury Thermostatic Shower System, Steeping Tub, His & Hers Vanities & Private water closet. You will love the new spacious Walk-In closet with its Closets by Design cabinets & shelving as well as a Built-in Laundry area! The unbelievable lower level with the spacious Family room featuring an Electric Linear Fireplace surrounded by Porcelain slab & Slat wall acoustic paneling, custom shelving. Your guests will love the new Bar/Kitchenette area with its custom cabinets & Leathered Negresso countertops. There are 2 additional bedrooms with their own tiled En Suites and huge walk in closets. Home features all new 8′ wood doors throughout. Down the hall there is the main Laundry Room with plenty of countertop area & cabinets for storage with an additional walk in closet. The oversized garage features plenty of storage area and a walk up stairs to attic storage. Did I mention that all of this sits on 3.5 wooded acres of privacy?? Don’t miss out on this fantastic almost new home! Call today for your private showing!
Property Details
Price:
$1,550,000
MLS #:
1580544
Status:
Active
Beds:
4
Baths:
4.5
Type:
Single Family
Subdivision:
Cliffs Valley
Neighborhood:
012
Listed Date:
Feb 1, 2026
Finished Sq Ft:
4,399
Lot Size:
153,766 sqft / 3.53 acres (approx)
See this Listing
Schools
Elementary School:
Slater Marietta
Middle School:
Northwest
High School:
Travelers Rest
Interior
Exterior
Financial
Map
Community
- Address328 Glen Hollow Road Travelers Rest SC
- SubdivisionCliffs Valley
- CityTravelers Rest
- CountyGreenville
- Zip Code29690
Subdivisions in Travelers Rest
- Beaver Run
- Burban Creek Plantation
- Cherokee Valley
- Clearview Acres
- Cliffs Valley
- Coleman Heights
- Country Place
- Crescent Mountain Vineyard
- Echo Grove
- Edgebrook
- Garrenterra
- Glassy Falls
- Glastonbury Village
- Glenview Park
- Hampshire Hills
- Hawk Crest
- Hawk Pointe
- Hawkins Park
- Hillside Plantation
- Kelley Farms
- Lakeview Farms
- Look Up Forest
- Marion Meadow
- Meadow Brook
- Millers Pond
- Mountain Crest
- Park North at Pinestone
- Pleasant Valley
- Points North
- Robertson Meadows
- Spring Park
- Sunny Slopes
- The Cliffs at Mountain Park
- The Pinelands
- The Refuge
- The Ridge at Sunset
- The Rows at Pinestone
- The Summit at Cherokee Valley
- The Woodlands at Cherokee Valley
- Tubbs Mountain Estates
- Valley View
- White Oak Ridge
- Whitehawk Meadows
- Woodland Creek
Market Summary
Current real estate data for Single Family in Travelers Rest as of Oct 15, 2026
192
Single Family Listed
100
Avg DOM
257
Avg $ / SqFt
$726,754
Avg List Price
Property Summary
- Located in the Cliffs Valley subdivision, 328 Glen Hollow Road Travelers Rest SC is a Single Family for sale in Travelers Rest, SC, 29690. It is listed for $1,550,000 and features 4 beds, 5 baths, and has approximately 4,399 square feet of living space.The current price per square foot is $352. The average price per square foot for Single Family listings in Travelers Rest is $257. The average listing price for Single Family in Travelers Rest is $726,754. To schedule a showing of MLS#1580544 at 328 Glen Hollow Road in Travelers Rest, SC, contact your Reliable Home Advisors agent at 864-525-2742.
Similar Listings Nearby


Listing courtesy of Jeffrey Clemens at Keller Williams DRIVE
© 2026 The data relating to real estate for sale on this web site comes in part from the MLS of Greenville, SC This information is deemed reliable, but not guaranteed. Neither, the MLS of Greenville, SC, nor the listing broker, nor their agents or subagents are responsible for the accuracy of information. The buyer is responsible for verifying all information. This information is provided by the MLS of Greenville, SC for use by its members and is not intended for the use for any other purpose.
© 2026 The data relating to real estate for sale on this web site comes in part from the MLS of Greenville, SC This information is deemed reliable, but not guaranteed. Neither, the MLS of Greenville, SC, nor the listing broker, nor their agents or subagents are responsible for the accuracy of information. The buyer is responsible for verifying all information. This information is provided by the MLS of Greenville, SC for use by its members and is not intended for the use for any other purpose.
328 Glen Hollow Road
Travelers Rest, SC