

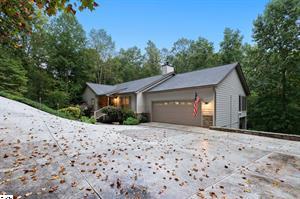
Built in 2023 and thoughtfully designed for the lifestyle you’ve been searching for, this custom home offers the rare combination of modern finishes, one-level living, usable acreage, and the freedom of no HOA. Situated on just under 3.5 fully fenced acres, the property provides a private retreat surrounded by nature while still offering all the conveniences of newer construction. Inside, the open-concept floor plan is filled with natural light and showcases durable luxury vinyl plank flooring throughout. The vaulted great room is anchored by a charming freestanding propane stove with a marble surround, creating a warm and inviting focal point for gathering with family and friends. The chef’s kitchen was designed to impress, featuring Fantasy Brown marble countertops, a gas range, pot filler, hood vent, stainless appliances, a deep farmhouse sink, oversized island with seating, walk-in pantry, and a dedicated coffee bar complete with a wine cooler. Whether hosting holiday dinners or casual brunches, you’ll appreciate both the formal dining room and the sunlit office overlooking the beautiful front yard. The primary suite offers a peaceful retreat with a vaulted ceiling, dual vanities with marble countertops, a freestanding soaking tub, separate shower, and walk-in closet. The front two bedrooms share a jack and jill bathroom, and third has a hall bath. The spacious laundry room includes a utility sink for added convenience. Looking for room to grow? The second floor is already equipped with a hallway and full bath and is ready to be finished into a media room, home office, guest suite, hobby space, or whatever best fits your lifestyle. Step outside and discover what truly makes this property special. A sprawling covered porch with propane hook up in place overlooks raised garden beds bursting with herbs, blueberry and strawberry plants, and peach, plum and fig trees. An 18×30 drive-through storage building provides exceptional flexibility for equipment, hobbies, or additional storage, while ample parking accommodates guests, recreational vehicles, and more. Additional features include a whole-house Generac generator with approximately eight years remaining on the warranty, on-demand hot water, high-end lighting throughout, and accessibility ramps that can convey if desired. Some properties offer a home. This one offers a lifestyle. Welcome Home.
Property Details
Price:
$715,000
MLS #:
1595176
Status:
Contingency Contract
Beds:
4
Baths:
4
Type:
Single Family
Neighborhood:
other
Listed Date:
Jun 17, 2026
Finished Sq Ft:
2,999
Lot Size:
151,153 sqft / 3.47 acres (approx)
Year Built:
2023
See this Listing
Schools
Elementary School:
Keowee
Middle School:
Walhalla
High School:
Walhalla
Interior
Exterior
Financial
Map
Community
- Address216 Burnt Tanyard Road West Union SC
- CityWest Union
- CountyOconee
- Zip Code29696
Subdivisions in West Union
Market Summary
Current real estate data for Single Family in West Union as of Nov 12, 2026
15
Single Family Listed
111
Avg DOM
307
Avg $ / SqFt
$876,571
Avg List Price
Property Summary
- 216 Burnt Tanyard Road West Union SC is a Single Family for sale in West Union, SC, 29696. It is listed for $715,000 and features 4 beds, 4 baths, and has approximately 2,999 square feet of living space, and was originally constructed in 2023. The current price per square foot is $238. The average price per square foot for Single Family listings in West Union is $307. The average listing price for Single Family in West Union is $876,571. To schedule a showing of MLS#1595176 at 216 Burnt Tanyard Road in West Union, SC, contact your Reliable Home Advisors agent at 864-525-2742.
Similar Listings Nearby




Listing courtesy of Josh Wiseman at Nest Realty Greenville LLC
© 2026 The data relating to real estate for sale on this web site comes in part from the MLS of Greenville, SC This information is deemed reliable, but not guaranteed. Neither, the MLS of Greenville, SC, nor the listing broker, nor their agents or subagents are responsible for the accuracy of information. The buyer is responsible for verifying all information. This information is provided by the MLS of Greenville, SC for use by its members and is not intended for the use for any other purpose.
© 2026 The data relating to real estate for sale on this web site comes in part from the MLS of Greenville, SC This information is deemed reliable, but not guaranteed. Neither, the MLS of Greenville, SC, nor the listing broker, nor their agents or subagents are responsible for the accuracy of information. The buyer is responsible for verifying all information. This information is provided by the MLS of Greenville, SC for use by its members and is not intended for the use for any other purpose.
216 Burnt Tanyard Road
West Union, SC