

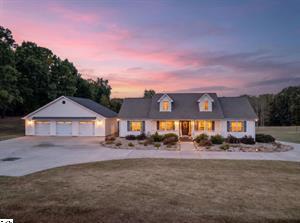
Picture yourself in a stunning one-story home with a Great Flex room above garage with full bath, crafted by the well respected Hunter Quinn Homes, nestled on a sprawling 2.25 acres of picturesque countryside. This idyllic setting offers the perfect blend of tranquility and convenience, placing you just minutes away from all essential amenities. Looking to add a pool? There is a great flat backyard ready for you to add a pool. Home construction has started – Pictures of similar home. Expect to move in around Feb. 1st 2027 As you enter this beautifully designed residence, you'll be welcomed by an inviting open-concept layout bathed in natural light, thanks to the cathedral ceilings in the expansive Great Room. The heart of the home, the spacious kitchen, features a generous island that invites gatherings, and an abundance of cabinet space, complemented by a sizable pantry that ensures all your culinary needs are met. Retreat to the exquisite primary suite, a sanctuary of comfort and style, boasting elegant separate vanities, each accompanied by tall storage cabinets for added convenience. The luxurious primary bathroom is a true highlight, featuring a large ceramic tile shower, a freestanding soaking tub, and a sprawling walk-in closet with direct access to a well-appointed laundry space—making everyday living a breeze. The home's thoughtful design continues with a convenient powder bath near the garage entrance, along with a built-in locker area that provides ample storage—as well as an area to organize your belongings. In addition, the main floor offers three more bedrooms, with one perfectly suited as an office space tailored to your needs. But that's not all! Perched above the garage is a privately situated room, complete with its own full bathroom, making it an ideal guest suite, cozy TV room, or even a fifth bedroom for family or friends. Set on a generous 2.25-acre lot, this spectacular home is framed and ready for you to call it your own. Don't miss out on the opportunity to bring your dream home to life—call today to schedule an appointment. The rendering represents a similar home, and remember, Hunter Quinn Homes can not only build on your lot but can also assist you in finding the perfect plot to realize your vision. We proudly build across the Upstate, so reach out to builder to explore this exciting opportunity. Expect to move in around Feb 1st. 2027 Pictures are of similar home – colors / design and finishes to be confirmed with Hunter Quinn Homes
Property Details
Price:
$714,900
MLS #:
1602537
Status:
Active
Beds:
4
Baths:
3.5
Type:
Single Family
Neighborhood:
052
Listed Date:
Sep 1, 2026
Finished Sq Ft:
2,999
Lot Size:
98,010 sqft / 2.25 acres (approx)
Year Built:
2026
See this Listing
Schools
Elementary School:
Cedar Grove
Middle School:
Palmetto
High School:
Palmetto
Interior
Exterior
Financial
Map
Community
- Address321 Mahaffey Drive Williamston SC
- CityWilliamston
- CountyAnderson
- Zip Code29697
Subdivisions in Williamston
Market Summary
Current real estate data for Single Family in Williamston as of Nov 11, 2026
66
Single Family Listed
86
Avg DOM
170
Avg $ / SqFt
$387,042
Avg List Price
Property Summary
- 321 Mahaffey Drive Williamston SC is a Single Family for sale in Williamston, SC, 29697. It is listed for $714,900 and features 4 beds, 4 baths, and has approximately 2,999 square feet of living space, and was originally constructed in 2026. The current price per square foot is $238. The average price per square foot for Single Family listings in Williamston is $170. The average listing price for Single Family in Williamston is $387,042. To schedule a showing of MLS#1602537 at 321 Mahaffey Drive in Williamston, SC, contact your Reliable Home Advisors agent at 864-525-2742.
Similar Listings Nearby


Listing courtesy of Glenn Kruizenga at HQ Real Estate, LLC
© 2026 The data relating to real estate for sale on this web site comes in part from the MLS of Greenville, SC This information is deemed reliable, but not guaranteed. Neither, the MLS of Greenville, SC, nor the listing broker, nor their agents or subagents are responsible for the accuracy of information. The buyer is responsible for verifying all information. This information is provided by the MLS of Greenville, SC for use by its members and is not intended for the use for any other purpose.
© 2026 The data relating to real estate for sale on this web site comes in part from the MLS of Greenville, SC This information is deemed reliable, but not guaranteed. Neither, the MLS of Greenville, SC, nor the listing broker, nor their agents or subagents are responsible for the accuracy of information. The buyer is responsible for verifying all information. This information is provided by the MLS of Greenville, SC for use by its members and is not intended for the use for any other purpose.
321 Mahaffey Drive
Williamston, SC