

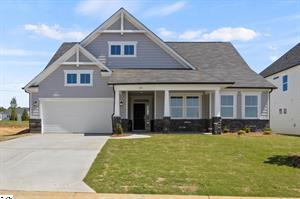
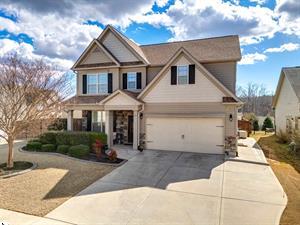
Why wait to build? This better-than-new 2023 home offers nearly 2,900 square feet, TWO primary suites, a fenced backyard, and is priced well below what comparable new construction has recently sold for. From the moment you arrive, this exceptional residence captivates with its striking curb appeal and expansive covered front porch—an inviting prelude to the elegance within. Step inside to discover a light-filled interior designed with both sophistication and comfort in mind. To the right, a versatile flex space offers endless possibilities—an intimate sitting room, refined home office, or formal dining area—flowing effortlessly into the heart of the home: a chef-inspired kitchen. Thoughtfully appointed with gleaming stainless steel appliances, granite countertops, an oversized island, abundant cabinetry, and a spacious pantry, this culinary haven is as functional as it is beautiful. The kitchen opens seamlessly to a breathtaking two-story family room, where soaring ceilings and abundant natural light create a dramatic yet welcoming atmosphere. From here, step outside to the expansive rear patio overlooking a private, fenced backyard perfect for a fire pit—an idyllic setting for entertaining or quiet evenings under the stars. Conveniently located on the main level, the first primary suite serves as a serene retreat, featuring a generous walk-in closet and a spa-inspired bath designed for ultimate relaxation. Upstairs, a second primary suite offers exceptional comfort with multiple closets and a beautifully appointed full bath. Two additional spacious bedrooms and another full bathroom complete the upper level, providing ample space for family and guests alike. Throughout the home, luxury vinyl plank flooring enhances both style and durability, while the oversized garage showcases pristine epoxy-coated flooring for a polished finish. Perfectly positioned near Duncan, Woodruff, Spartanburg, and Greenville, this remarkable home offers the ideal blend of elegance, comfort, and convenience. This is more than a home—it is a statement of refined living. Home is sold as is, all offers must be approved by the bank as this is a short sale.
Property Details
Price:
$345,000
MLS #:
1595366
Status:
Active
Beds:
4
Baths:
3.5
Type:
Single Family
Subdivision:
Anderson Grant
Neighborhood:
033
Listed Date:
Jun 19, 2026
Finished Sq Ft:
2,999
Lot Size:
7,405 sqft / 0.17 acres (approx)
Year Built:
2023
See this Listing
Schools
Elementary School:
Reidville
Middle School:
Florence Chapel
High School:
James F. Byrnes
Interior
Exterior
Financial
Map
Community
- Address513 Fenwick Drive Woodruff SC
- SubdivisionAnderson Grant
- CityWoodruff
- CountySpartanburg
- Zip Code29388
Subdivisions in Woodruff
- Abney Mills
- Anderson Grant
- Autumn Glen
- Briarcliff Acres
- Cameron Oaks
- Cavins Farm
- Chumley Estates
- Conamara Farms
- Ellington
- Emory Park
- Fox Run
- Harrier Point
- Hunters Ridge
- Ivy Grove
- Lakestone
- Magnolia Park
- Magnolia Place
- Mills Mill
- Orchards at Reidville
- Pearson Park
- Pine Ridge
- Pinebrook
- Reidville Crossing
- Reidville Town Center
- Rutledge Estates
- South Tyger Farms
- Summer Grove
- Three Pines
- Timberwood Acre
- Varner Station
- Vickery Station
- Village 3
- Waverly Springs
Market Summary
Current real estate data for Single Family in Woodruff as of Oct 25, 2026
291
Single Family Listed
91
Avg DOM
164
Avg $ / SqFt
$387,445
Avg List Price
Property Summary
- Located in the Anderson Grant subdivision, 513 Fenwick Drive Woodruff SC is a Single Family for sale in Woodruff, SC, 29388. It is listed for $345,000 and features 4 beds, 4 baths, and has approximately 2,999 square feet of living space, and was originally constructed in 2023. The current price per square foot is $115. The average price per square foot for Single Family listings in Woodruff is $164. The average listing price for Single Family in Woodruff is $387,445. To schedule a showing of MLS#1595366 at 513 Fenwick Drive in Woodruff, SC, contact your Reliable Home Advisors agent at 864-525-2742.
Similar Listings Nearby





Listing courtesy of Amanda Spearman at RE/MAX RESULTS
© 2026 The data relating to real estate for sale on this web site comes in part from the MLS of Greenville, SC This information is deemed reliable, but not guaranteed. Neither, the MLS of Greenville, SC, nor the listing broker, nor their agents or subagents are responsible for the accuracy of information. The buyer is responsible for verifying all information. This information is provided by the MLS of Greenville, SC for use by its members and is not intended for the use for any other purpose.
© 2026 The data relating to real estate for sale on this web site comes in part from the MLS of Greenville, SC This information is deemed reliable, but not guaranteed. Neither, the MLS of Greenville, SC, nor the listing broker, nor their agents or subagents are responsible for the accuracy of information. The buyer is responsible for verifying all information. This information is provided by the MLS of Greenville, SC for use by its members and is not intended for the use for any other purpose.
513 Fenwick Drive
Woodruff, SC